
San Leandro, CA · Full Interior Remodel
Gutted. Rebuilt. Unrecognizable.
Two bathrooms and a laundry room — all in the same house, all needing the same thing: a full reset. Each room had its own set of problems, but they shared the same underlying issue. They were dark, dated, and disconnected from what the rest of the home was trying to be. We rebuilt all three from scratch, and tied them together with a consistent material language across every floor.
Bathroom One
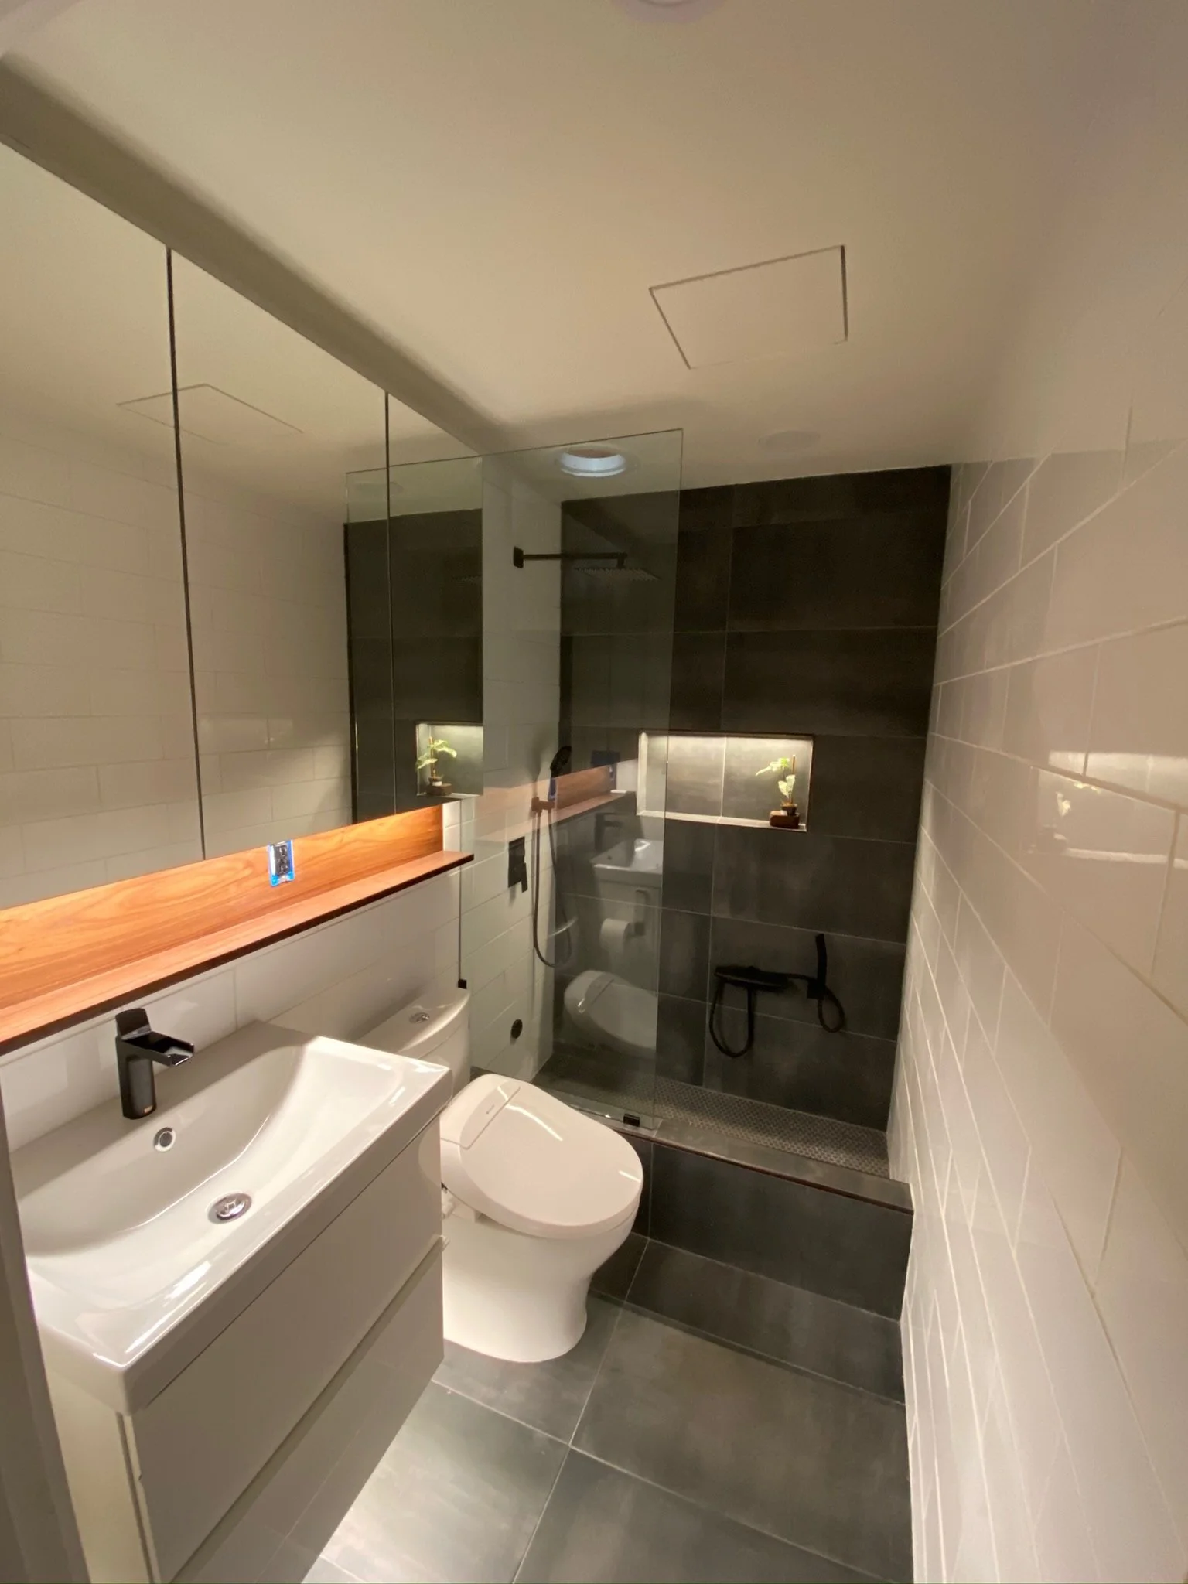
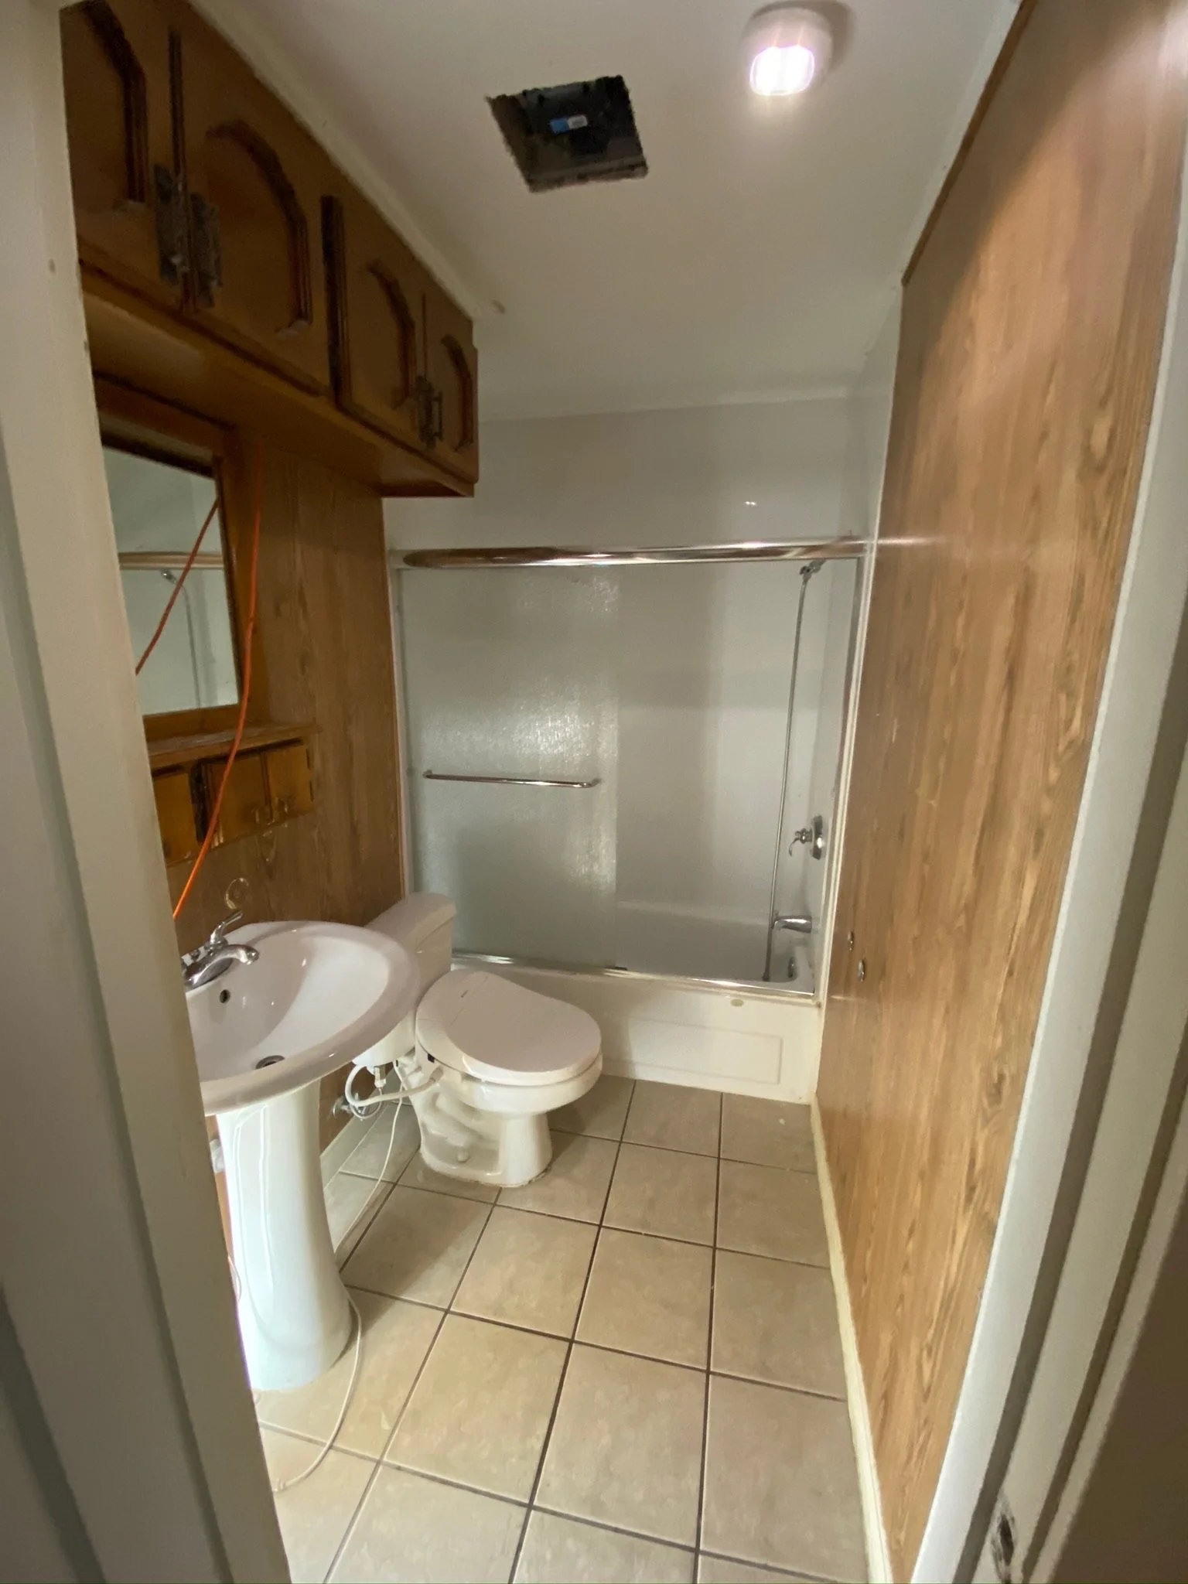
Pedestal sink against wood-paneled walls, dated overhead cabinetry, a sliding glass tub enclosure, and beige tile that had never been anyone's first choice. But the bigger issue was the light — or the lack of it. No windows. A rough ceiling opening where the exhaust fan should have been. The room felt like a storage closet that had been reclassified as a bathroom.
We gutted it and rebuilt around two decisions. The first: a sun tunnel cut into the ceiling — the only way to bring natural light into a room with no exterior wall access. The second: a walk-in shower in dark large-format tile behind frameless glass, which gave the room a focal point it had never had. The floating vanity has a backlit wood ledge running the full width, matte black fixtures, and a flush-mount exhaust fan integrated into the drywall with a clean square cutout — no grille, no visible hardware. The kind of finish detail that doesn't show up in a spec sheet but shows up every time you walk in.
It's a small bathroom. It doesn't feel like one anymore.
BEFORE
AFTER
Bathroom Two
The second bathroom was split in two by a wall that served no purpose — a vanity area on one side, the toilet and shower on the other. Old white cabinetry, a tan composite countertop, dated tile on the floor. The layout made a small room feel even smaller, and nothing about it was worth saving.
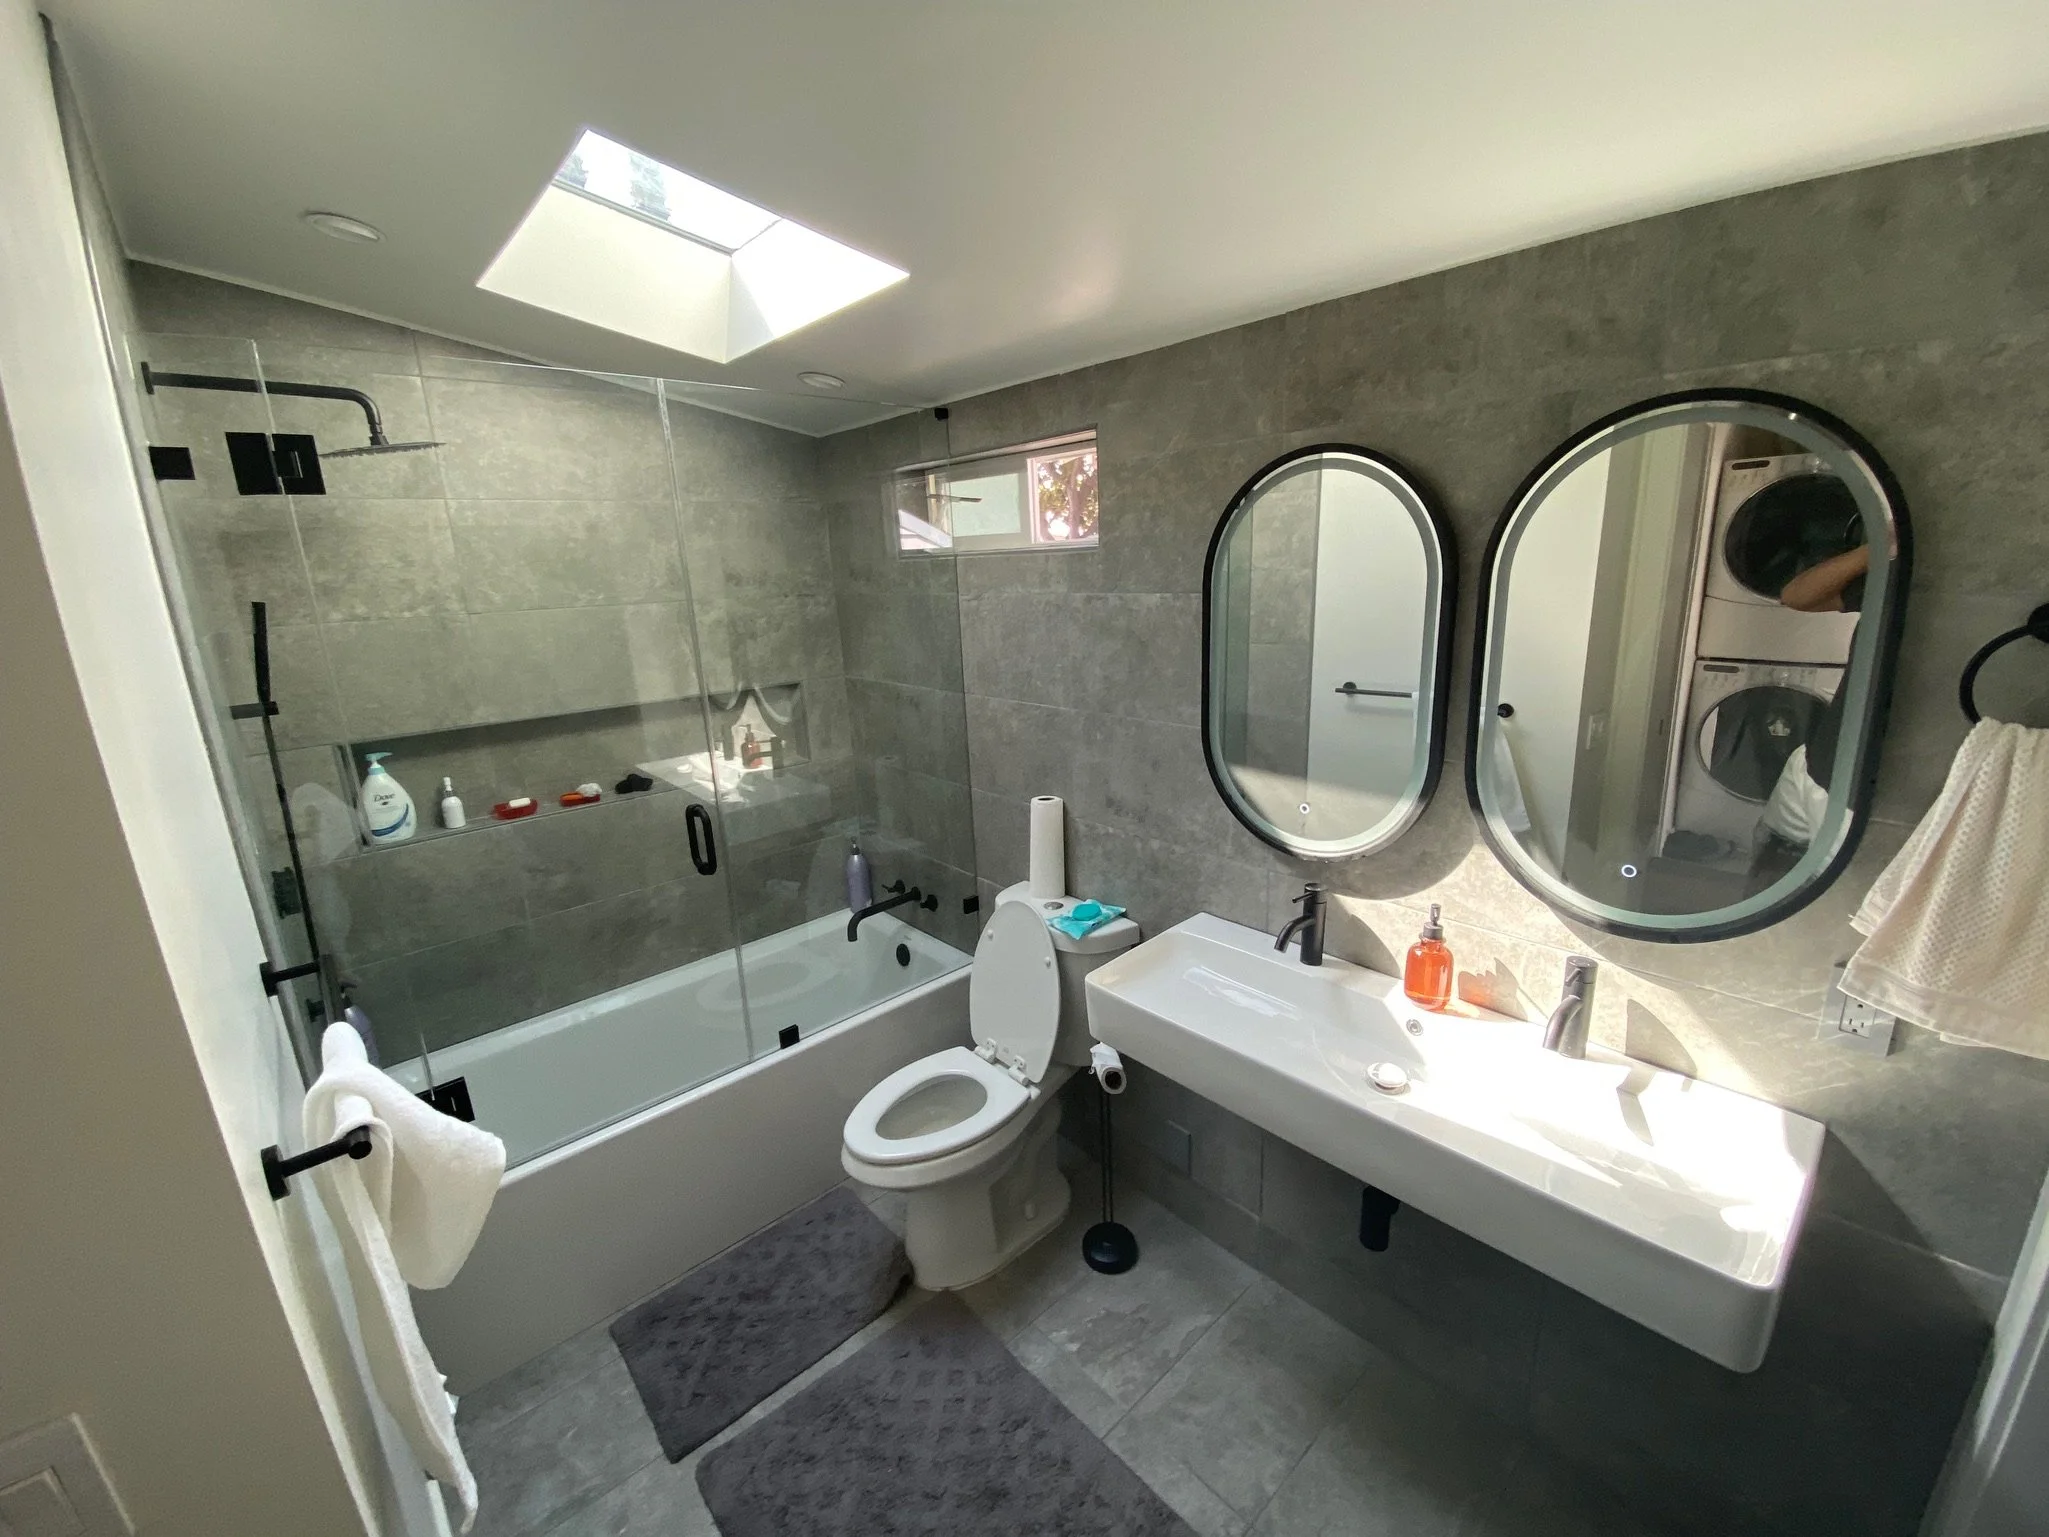
The wall came down first. Then everything else followed: floor-to-ceiling charcoal large-format tile across every surface, a deep soaking tub behind custom frameless glass with a built-in niche, a double trough sink on a floating base, and two oval LED-backlit mirrors that finally gave the vanity wall the presence it deserved. Matte black hardware throughout.
The ceiling was the move that changed everything. We cut in a full skylight — and now natural light is the first thing you notice when you walk through the door. A bathroom that used to feel closed in now feels like the best room in the house.
AFTER
BEFORE
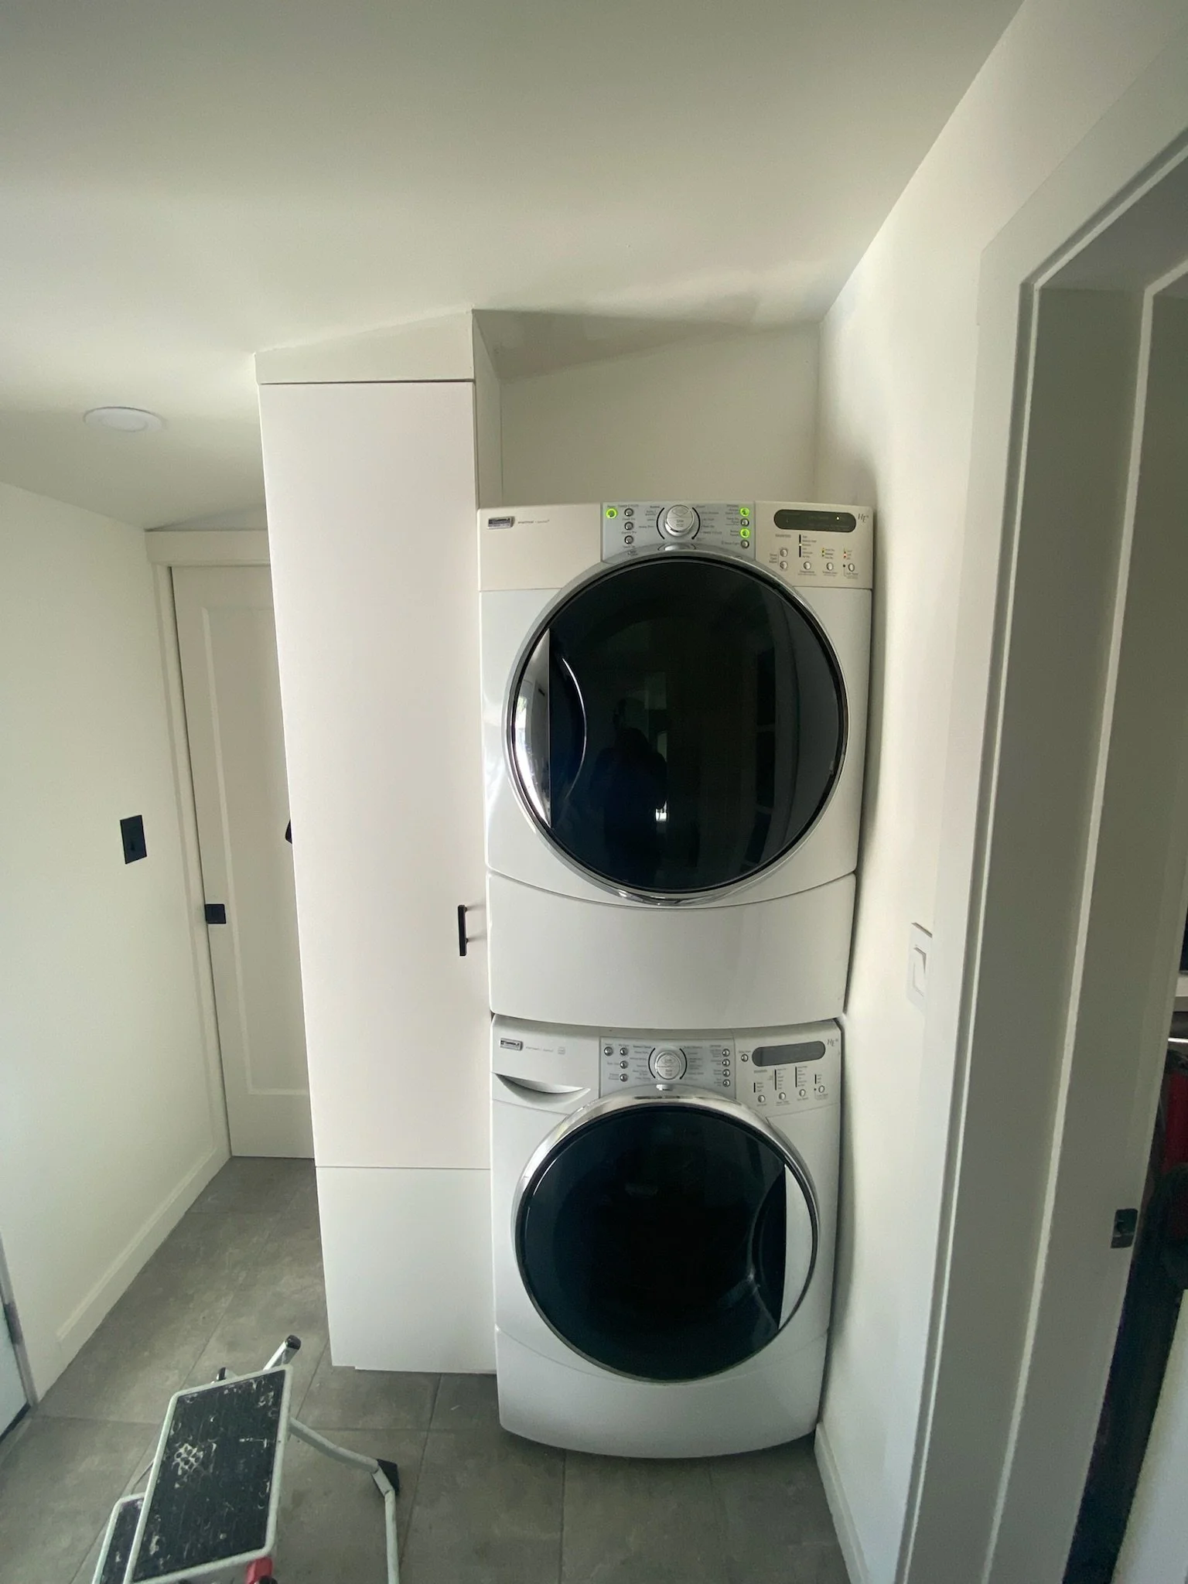
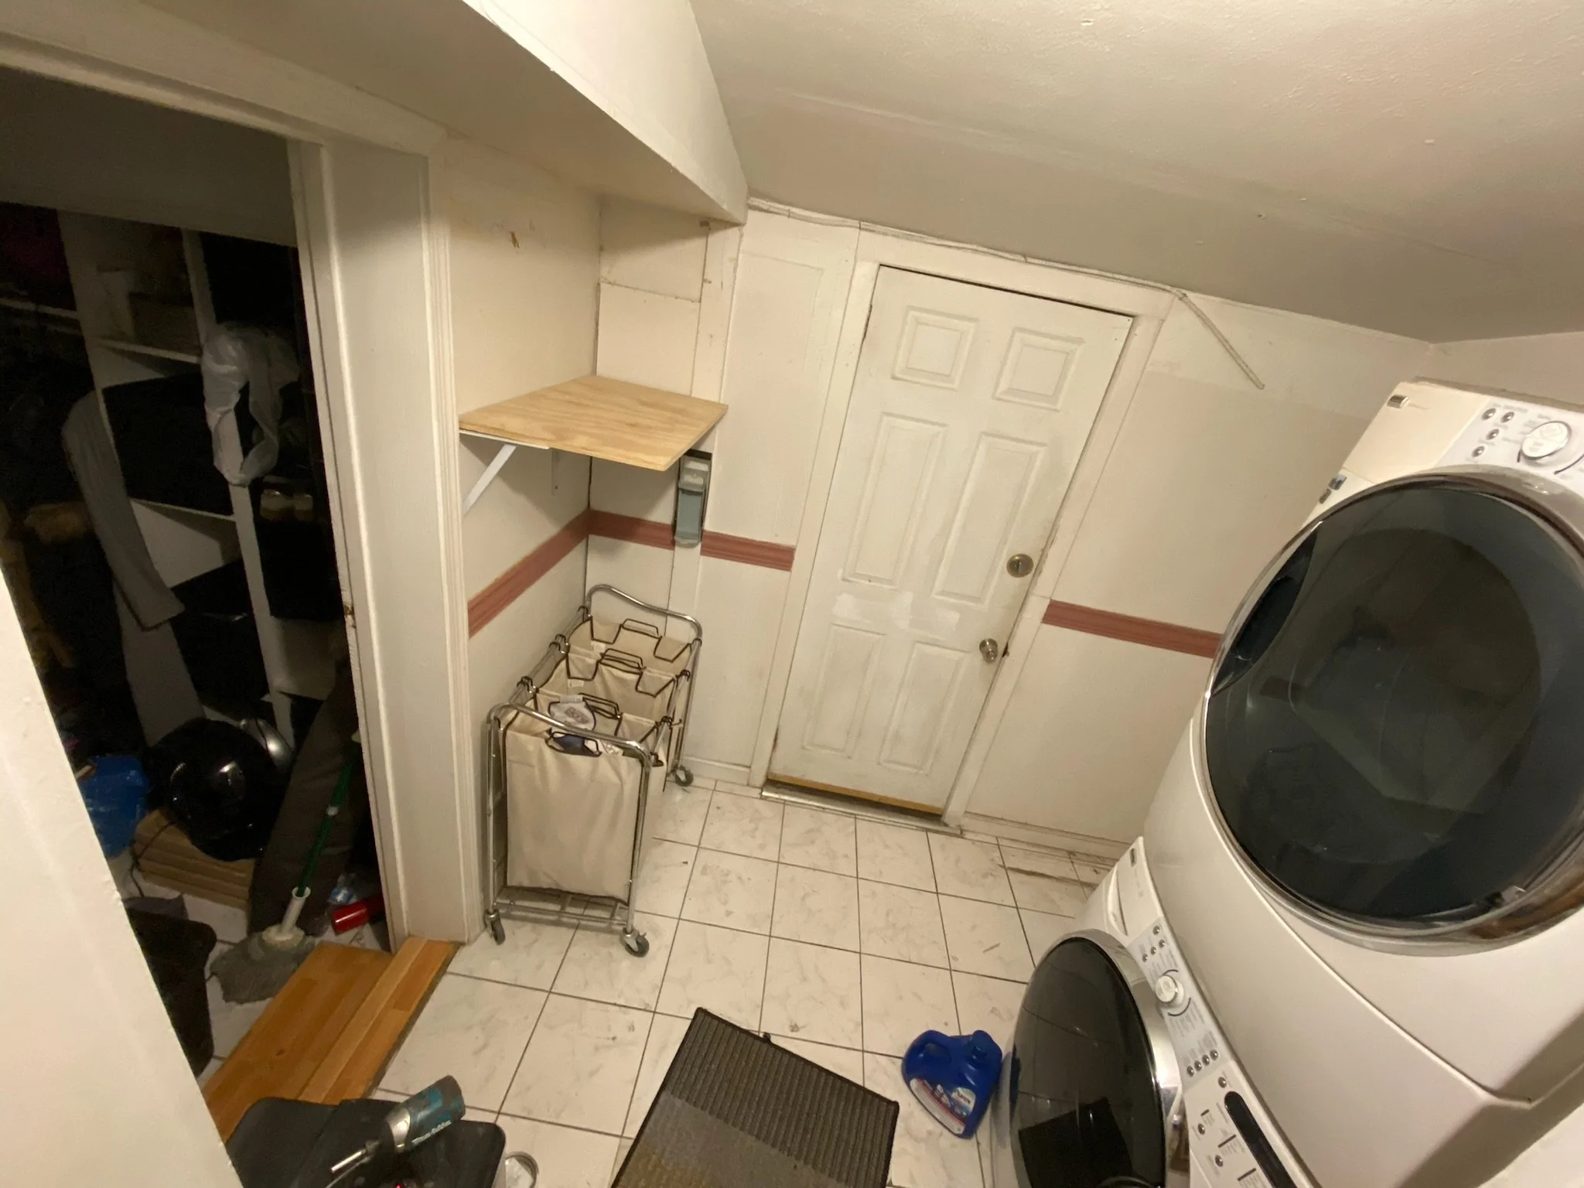
Laundry Room
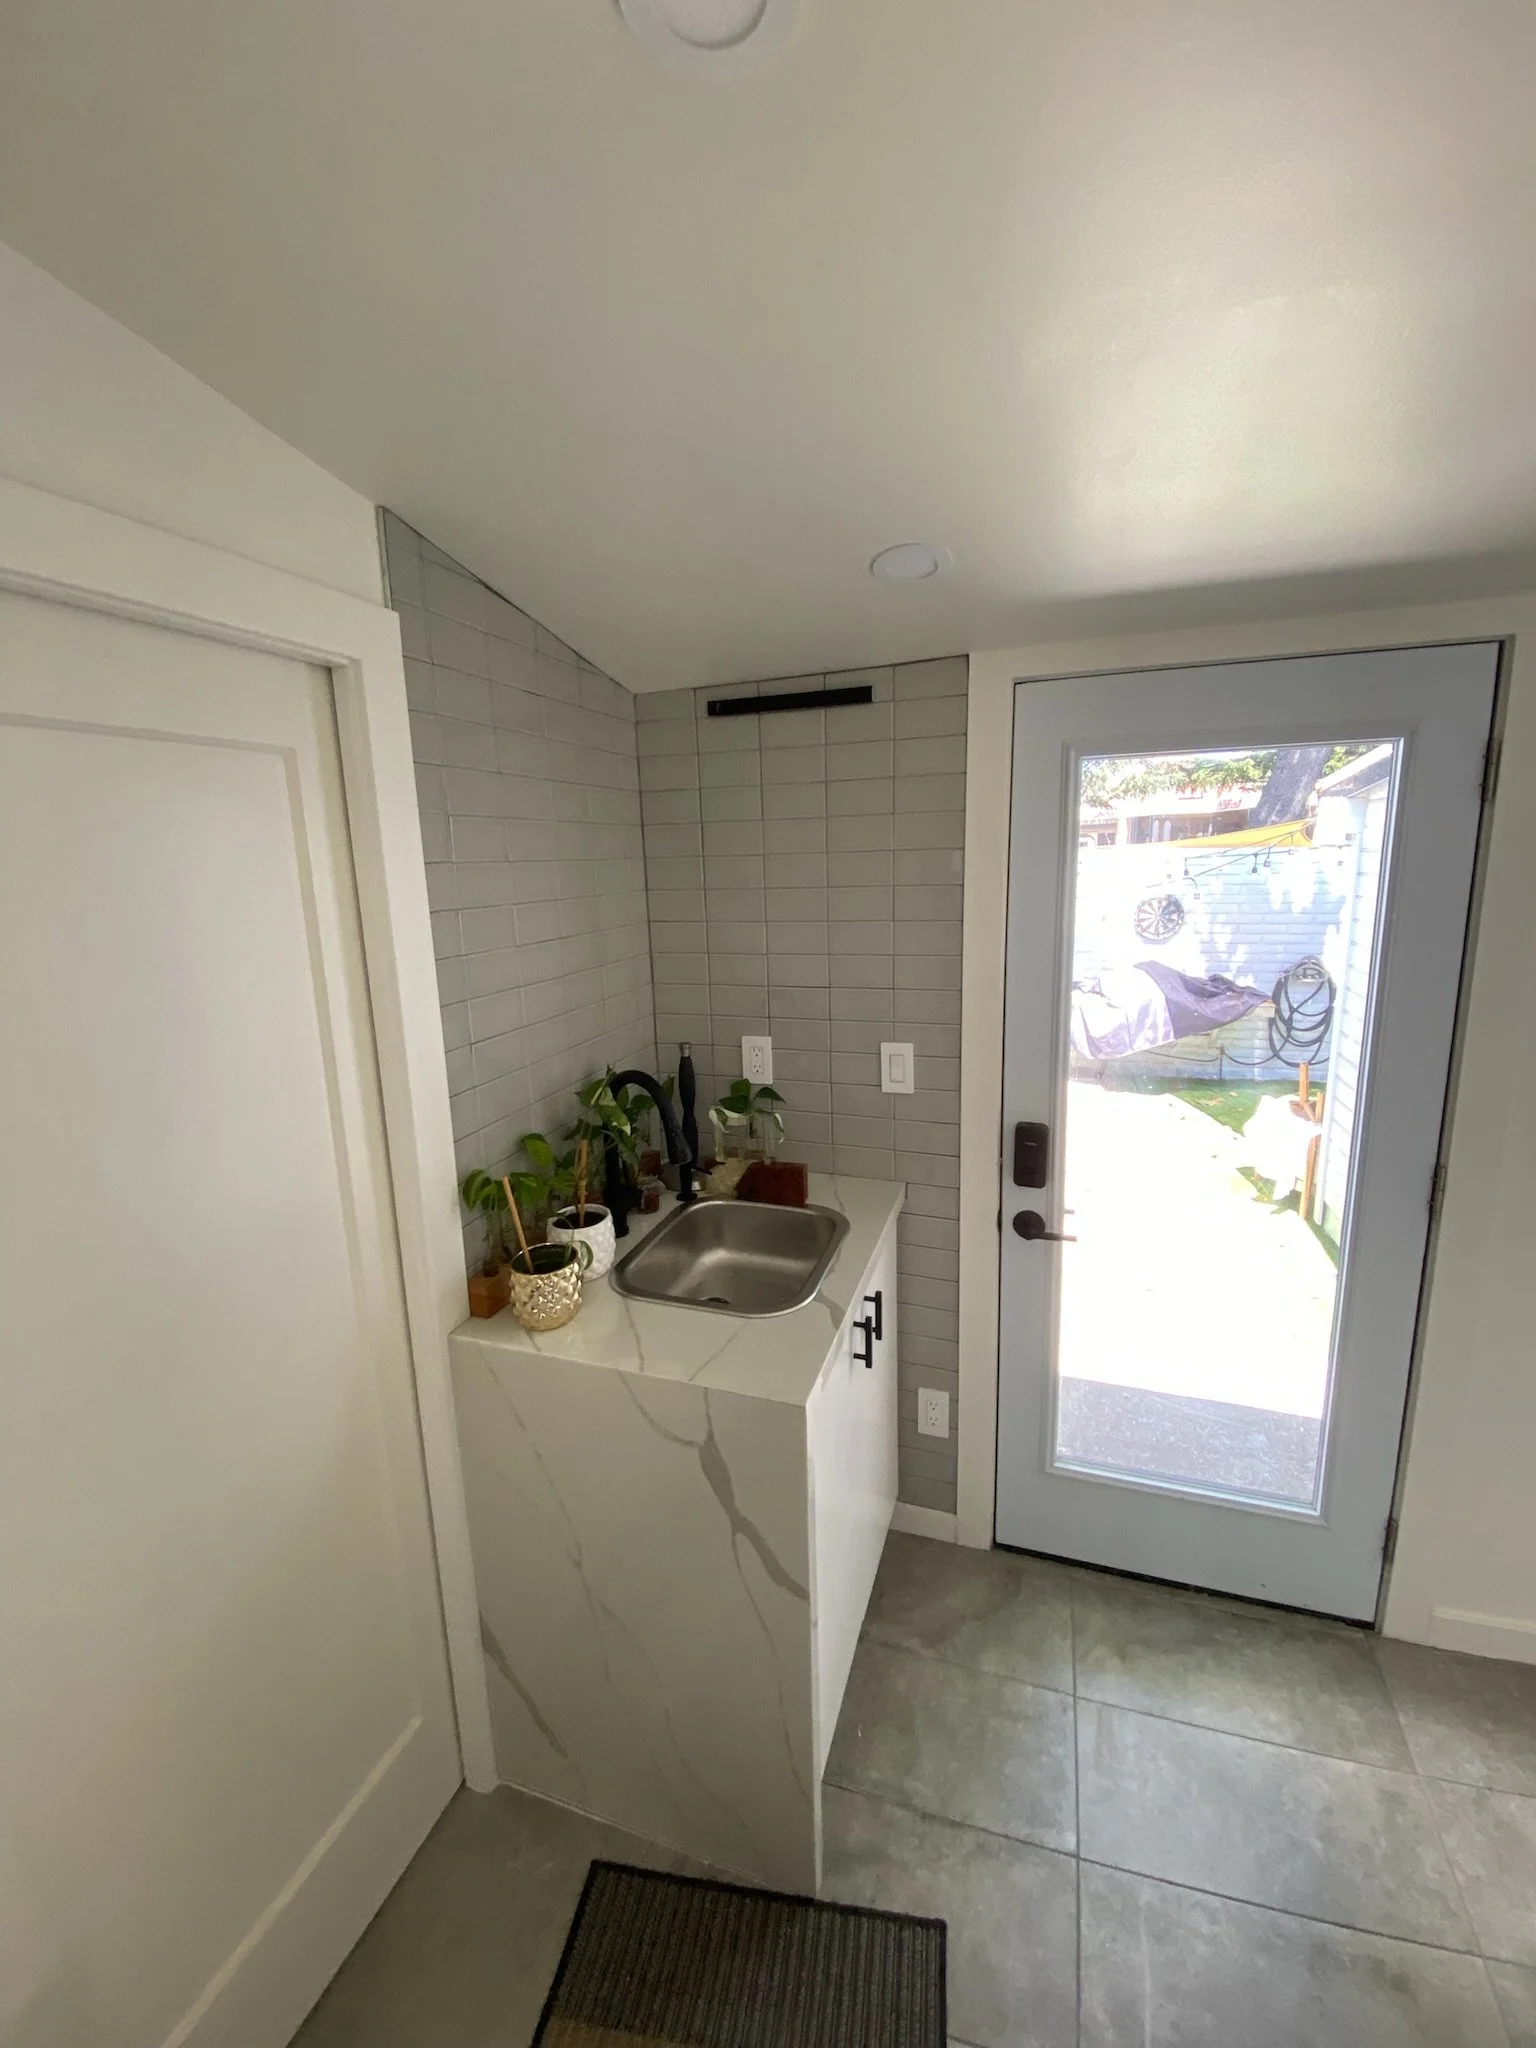
The laundry room was an afterthought — cluttered shelving, old tile, machines with no plan around them. We rebuilt it with a stacked washer/dryer enclosed in a custom floor-to-ceiling built-in, a utility sink with a quartz waterfall countertop, full-height white subway tile, and a full-light glass back door that pulls the yard in
AFTER